
HK Five Year Plan and Self Storage
Density by Decree
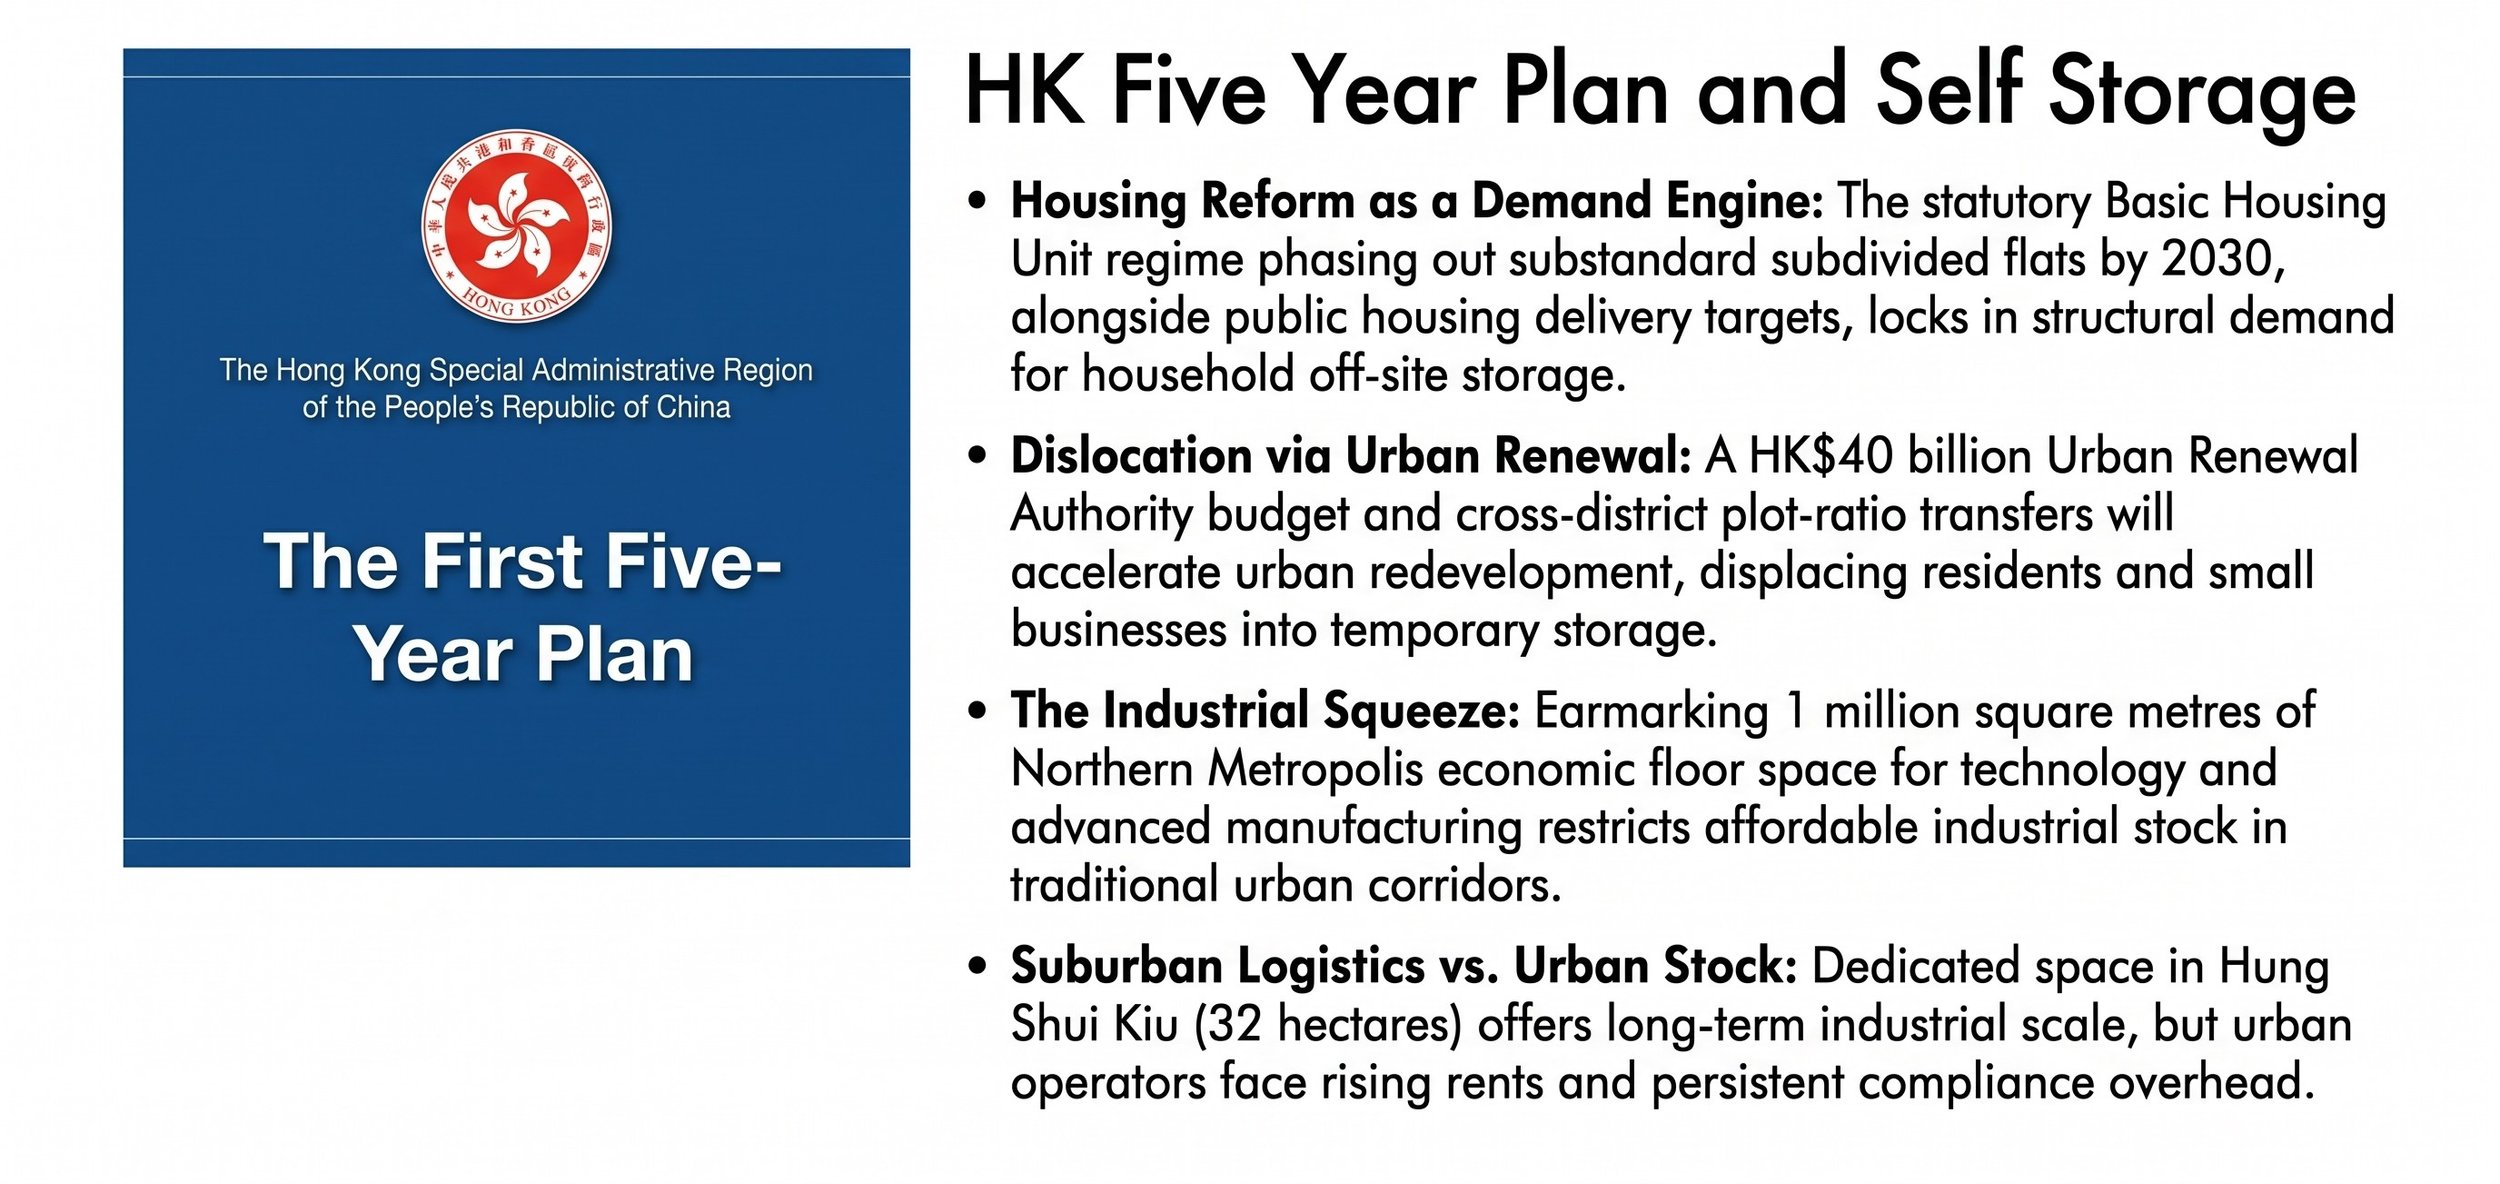
Hong Kong now has a Five Year Plan of its own. The SSAA takes a quick look at some potential implications for self storage operators.
The primary catalyst lies in residential housing reform. Chapter 21 outlines the systematic phase-out of substandard subdivided units by 2030 through the statutory Basic Housing Unit (BHU) regime, enforcing minimum floor areas (86 square feet) and strict safety standards. As landlords reconfigure non-compliant properties and displaced tenants transition into formal housing, physical overflow must go somewhere. Concurrently, the government aims to deliver 196,000 public housing units over five years—including 70,000 in the Northern Metropolis. Because newly constructed public flats prioritize baseline utility over expansive floor plates, compact living remains the territorial norm. For operators, this translates into durable, recurring demand from households seeking an external spare room.
Dislocation and Demographic Drift
The classic drivers of self-storage demand—Death, Divorce, Downsizing, and Dislocation—receive explicit backing throughout the document. Dislocation, in particular, will experience a sustained push as urban renewal accelerates. The plan commits at least HK$40 billion through the Urban Renewal Authority (URA) to regenerate older districts, leveraging cross-district plot-ratio transfers and structural redevelopments. Demolishing aging urban blocks predictably forces both residents and neighborhood services into temporary transition, creating short-to-medium-term customer churn into storage facilities.
Demographic trends compound this spatial shift. With an additional 8,000 subsidised long-term care places planned for the elderly by 2030, transitions into residential care facilities will trigger family estate clearances and lockup requirements. Meanwhile, policies targeted at supporting young buyers on the housing ladder encourage independent household formation, expanding the sheer count of smaller domestic units reliant on off-site inventory space.
The Industrial Floor-Space Squeeze
While demand indicators point upward, the supply side presents a more complicated calculus. The Five-Year Plan reserves 1 million square metres of economic floor space in the Northern Metropolis. However, the document heavily prioritises innovation and technology (I&T), data centres at Sandy Ridge, microelectronics, and advanced manufacturing over traditional warehousing.
This structural bias towards high-value technology clusters means vintage industrial buildings in traditional urban fringes—Kwai Chung, Tsuen Wan, Kwun Tong—will face intense redevelopment pressure or rising floor rents. For self-storage operators reliant on converting industrial stock, prime floor space will become costlier and harder to secure.
There is an offset, albeit a suburban one. Chapter 12 reserves 32 hectares in Hung Shui Kiu for a dedicated modern logistics cluster, with spade-ready sites rolling out from 2027–2028. Forward-thinking operators may look to these outer developments to establish hub-and-spoke fulfillment models, even if urban core micro-facilities remain the yield champions. Hong Kong operators may look to Vietnamese or Chinese pioneers in very mini mini-storage for examples of ways they can innovate, regulations permitting.
Commercial Storage and Regulatory Overhead
Beyond residential demand, the plan accelerates commercial storage adoption. Chapter 8 tasks the territory with building a high-value supply chain services centre and expanding cross-border e-commerce networks for small and medium enterprises (SMEs). As merchants trade storefront overhead for online operations, self-storage units increasingly double as localized micro-fulfillment nodes. These business tenants offer higher lifetime value and lower price sensitivity than residential users.
Operating in this environment, however, requires navigating persistent regulatory friction our Hong Kong members are all to familiar with. Chapter 26 details tighter governance under updated Buildings Ordinance and Fire Services Ordinance frameworks, including targeted inspections and mandated IoT fire detection systems for older industrial stock. Operators must balance retrofitting capital expenditure against net usable floor area ratios, ensuring layout design maximizes yield per square foot without breaching statutory codes.
Hong Kong’s Five-Year Plan lays down a clear operational landscape for self-storage. Demand will be robust, driven by spatial regulation, urban clearance, and commercial digitization. Yet margin expansion will depend on operational efficiency, layout optimization, and real estate acquisition strategies. In a territory where space is the ultimate premium, those who manage floor plates with discipline will capture the dividend of government-mandated density.
Note: AI was used in the generation of this article. Heavily.